
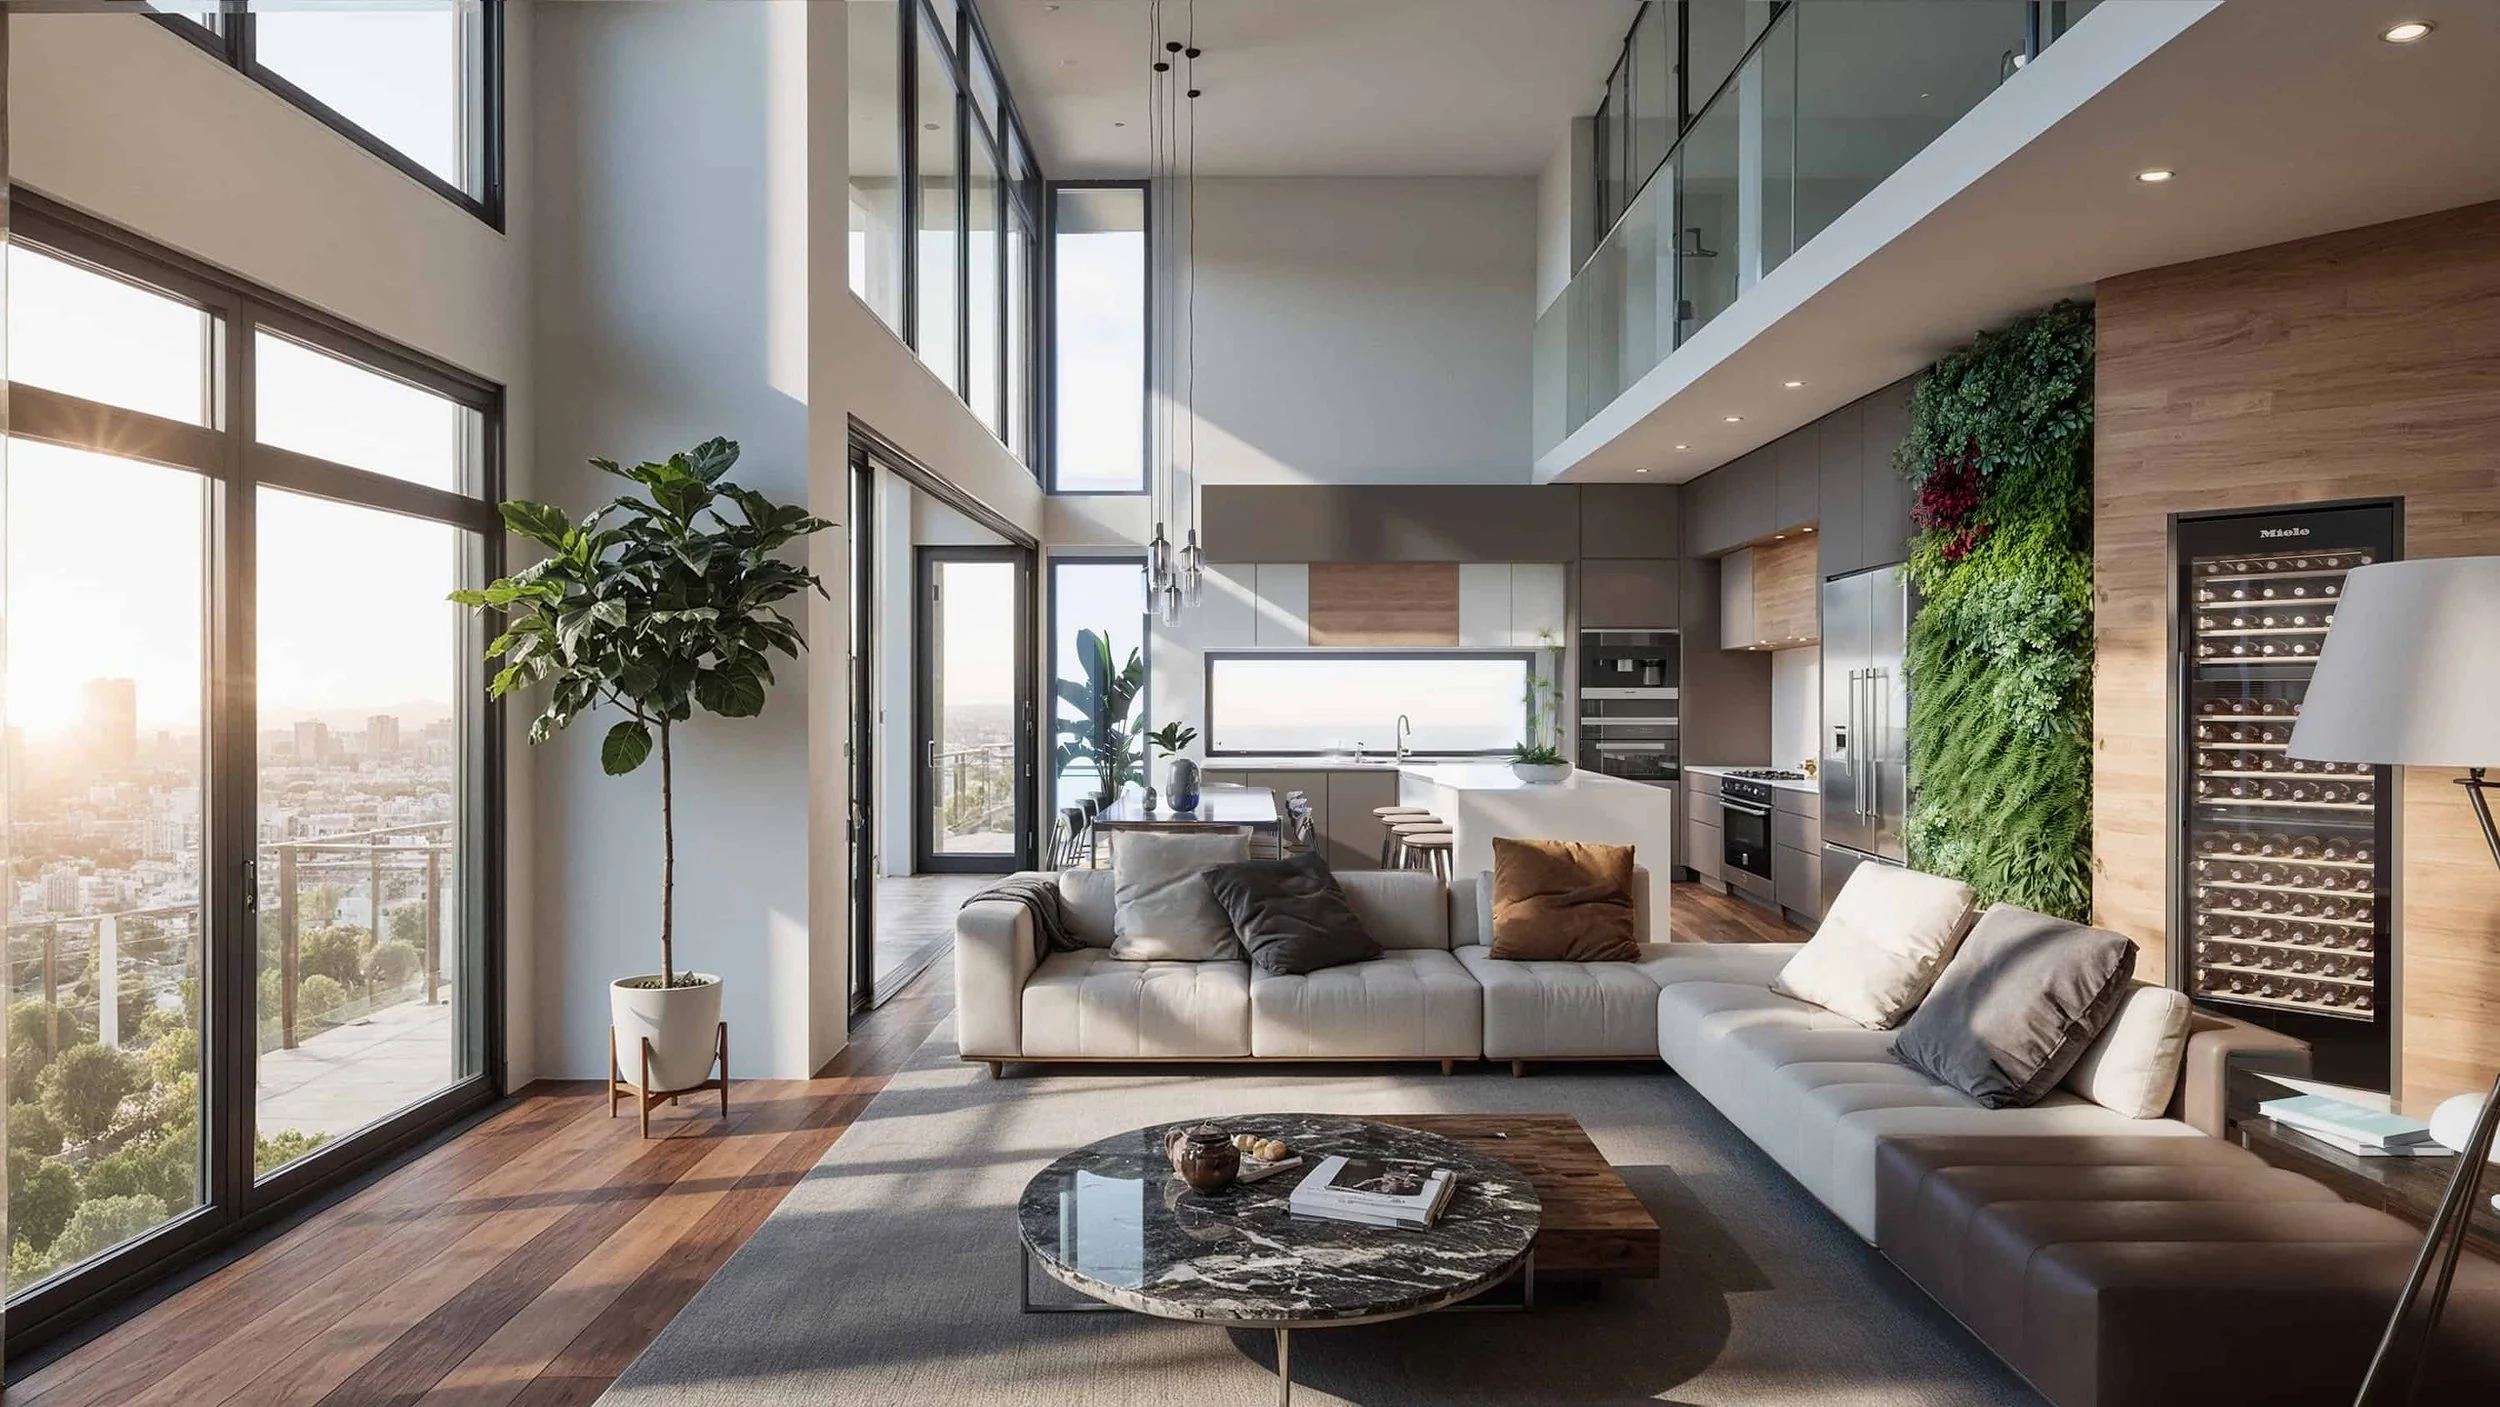
3D Interior Rendering Services
Get it in 1-2 days. $499 per rendering.
Photorealistic 3D interior visualization from a Miami-based, in-house studio—not a broker. We help interior designers, architects, and real estate teams close more deals. Our clients see 30% more buyer inquiries. One Manhattan property sold at full asking price of $10.5M using our renderings.
Professional 3D Interior Rendering Services.
What Our Clients Say About Our 3D Interior Renders .
See What Our Customers Are Saying about our service!
Our Services : Unlock the potential of 3D Interior Visualizations.
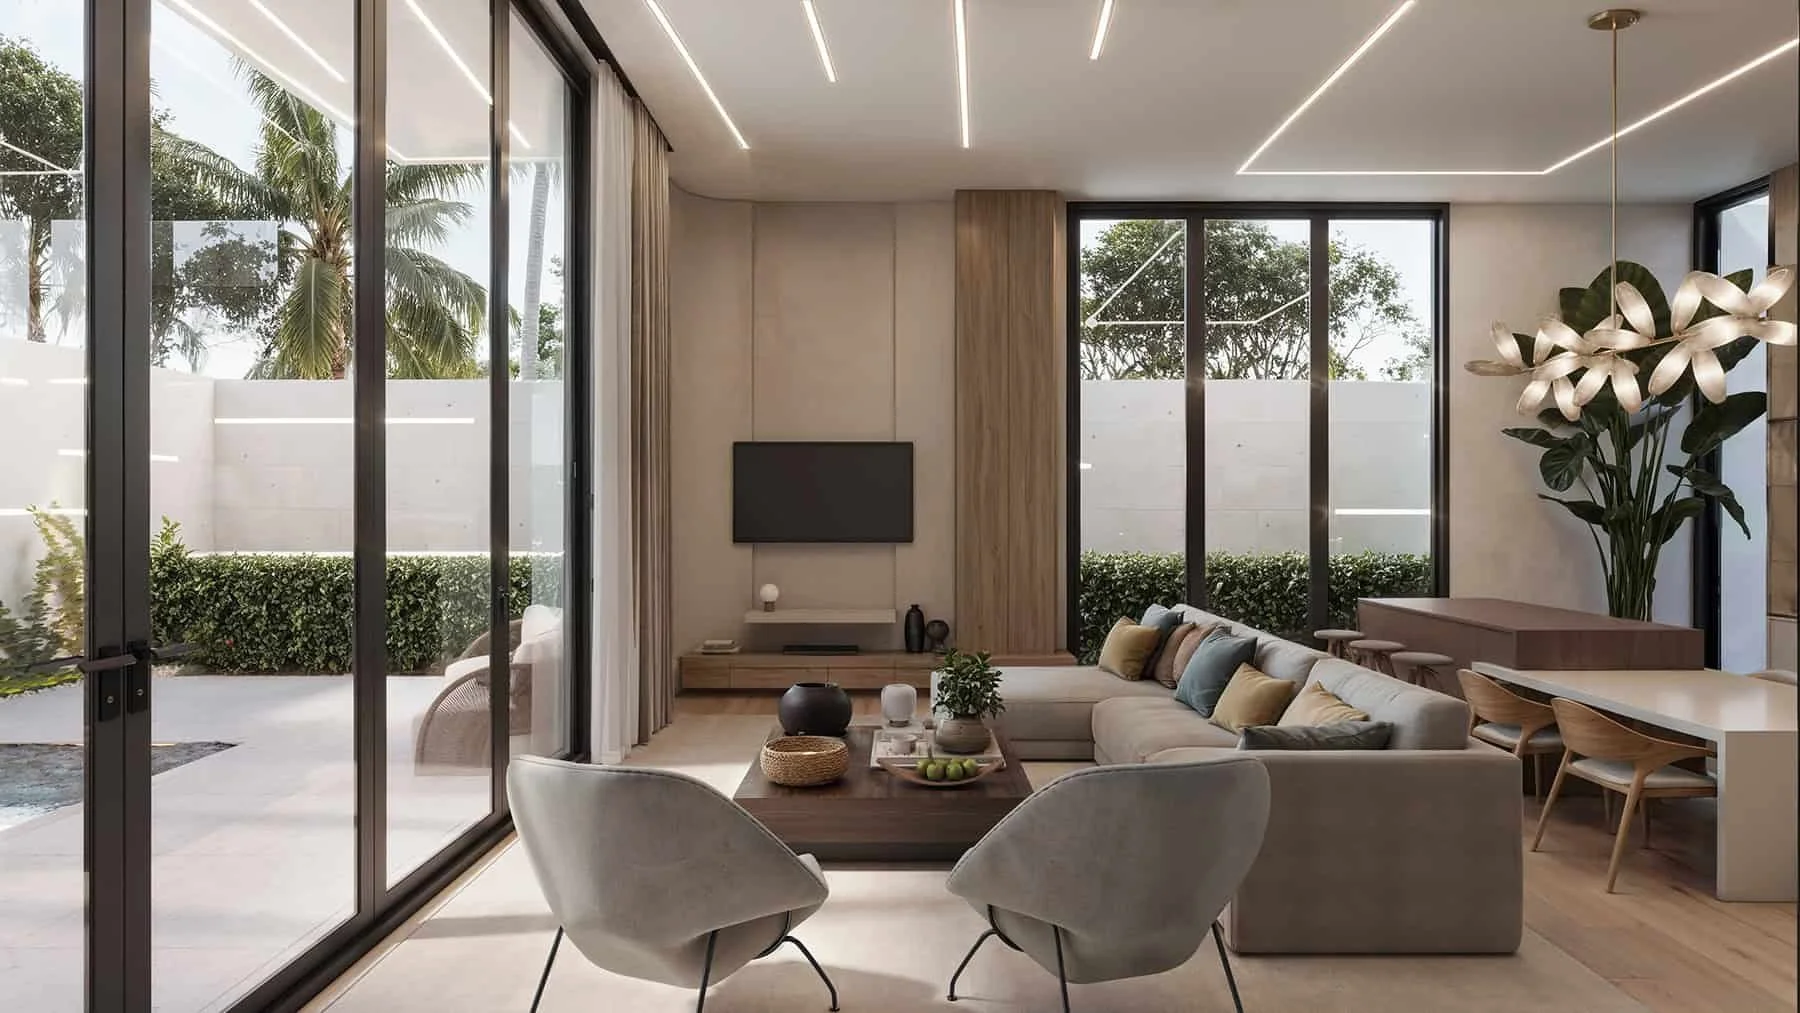


Residential Interiors
-
Perfect for interior designers pitching to homeowners and real estate teams staging properties digitally. Show buyers exactly what they're purchasing before construction starts.
Help clients visualize design choices without guesswork
Reduce revision rounds by up to 40%
Custom furniture modeling included at no extra cost
Increase buyer inquiries by an average of 30%
Examples: Houses, Apartments, Condos, Vacation Homes.
Great for: Interior designers, real estate agents, property developers, homeowners planning renovations
-
2-3 Days for First draft.
-
$499 flat (lower prices for multiple renderings)


Commercial Interiors
-
Ideal for architects presenting to developers and businesses visualizing their brand space. Communicate customer experience, workflow, and brand identity before construction.
Perfect for securing investor funding with compelling visuals
Help reviewers understand design intent for planning approvals
Show how spaces function, not just how they look
Custom office furniture and fixtures modeled to your specs
Examples: Offices, Retail Stores, Restaurants, Hotels, Spas, Medical Offices.
Great for: Architects, commercial developers, business owners, hospitality brands
-
2-3 Days for First draft.
-
$499 flat (lower prices for multiple renderings)


Furniture and Fixture renderings.
-
Features Perfect for furniture designers and manufacturers showcasing custom pieces before production, and interior designers highlighting signature furniture selections in room contexts.
Visualize custom furniture designs before expensive prototyping
Show multiple finishes, fabrics, and colorways instantly
Perfect for e-commerce catalogs and product marketing
Display pieces in styled room settings, not just on white backgrounds
Ideal for presenting built-in cabinetry and architectural fixtures
Examples: Custom Furniture, Built-in Cabinetry, Lighting Fixtures, Bathroom Fixtures, Decorative Elements, Architectural Details.
Great for: Furniture manufacturers, interior designers, fixture suppliers, custom cabinet makers, product designers.
-
24hs. for First draft.
-
Flat price of $349
Who Uses Our 3D Interior Rendering Services?
Most of our clients fall into one of these groups — though we've worked with everyone from individual homeowners to Fortune 500 developers.
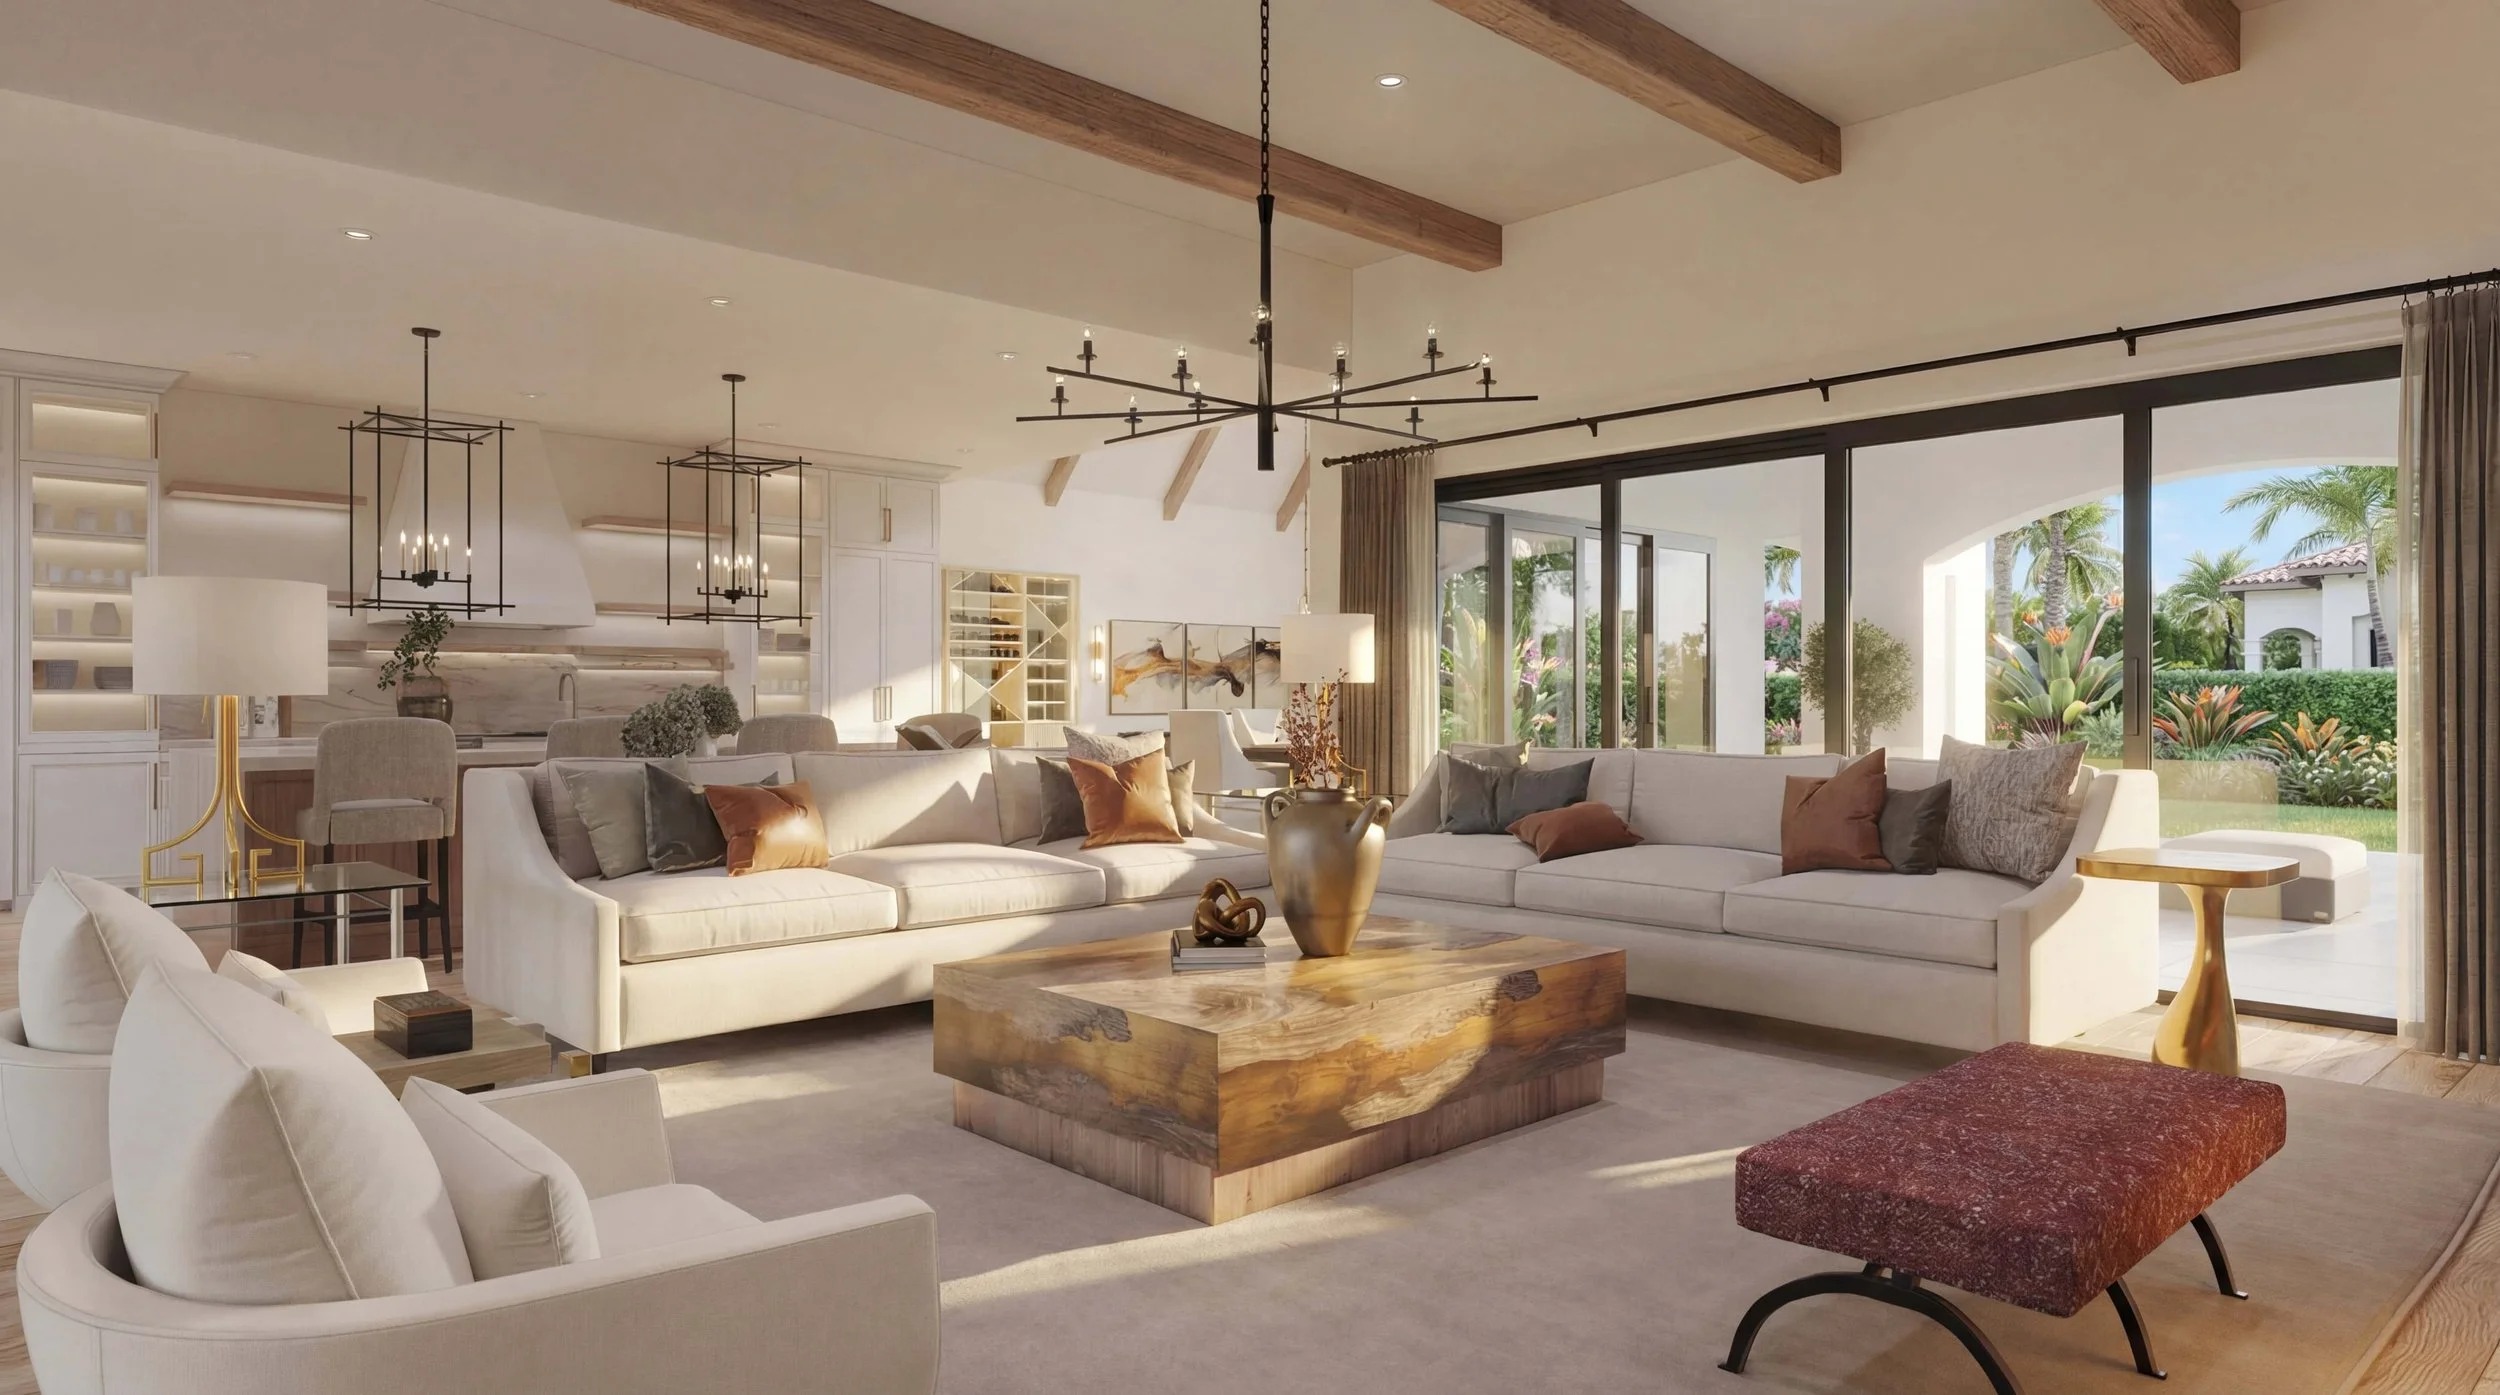
Here's the problem: You've got killer taste and know exactly how that space should look. But your client? They're staring at your mood board trying to imagine it.
When clients can SEE your design—not just imagine it from samples—revisions drop by 40%. Show them the exact sofa, in the exact spot, with exact lighting. According to the American Institute of Architects, visual communication tools significantly improve client approval processes and reduce project delays.
Perfect for: Residential renovations, boutique hotels, restaurant concepts, custom homes.
Interior Designers:
Stop Losing Clients to Pretty Presentations.

Trying to pre-sell condos from floor plans? Buyers need to FEEL the space before committing $500K+.
Our interior 3D architectural visualization helped one developer see 30% more buyer inquiries and sell a $10.5M Manhattan property at full asking price. ArchDaily has covered how visualization has transformed pre-construction sales in modern development projects.
Perfect for: Multi-family developments, mixed-use projects, commercial properties.
Architects:
Communicate Your Vision Clearly.
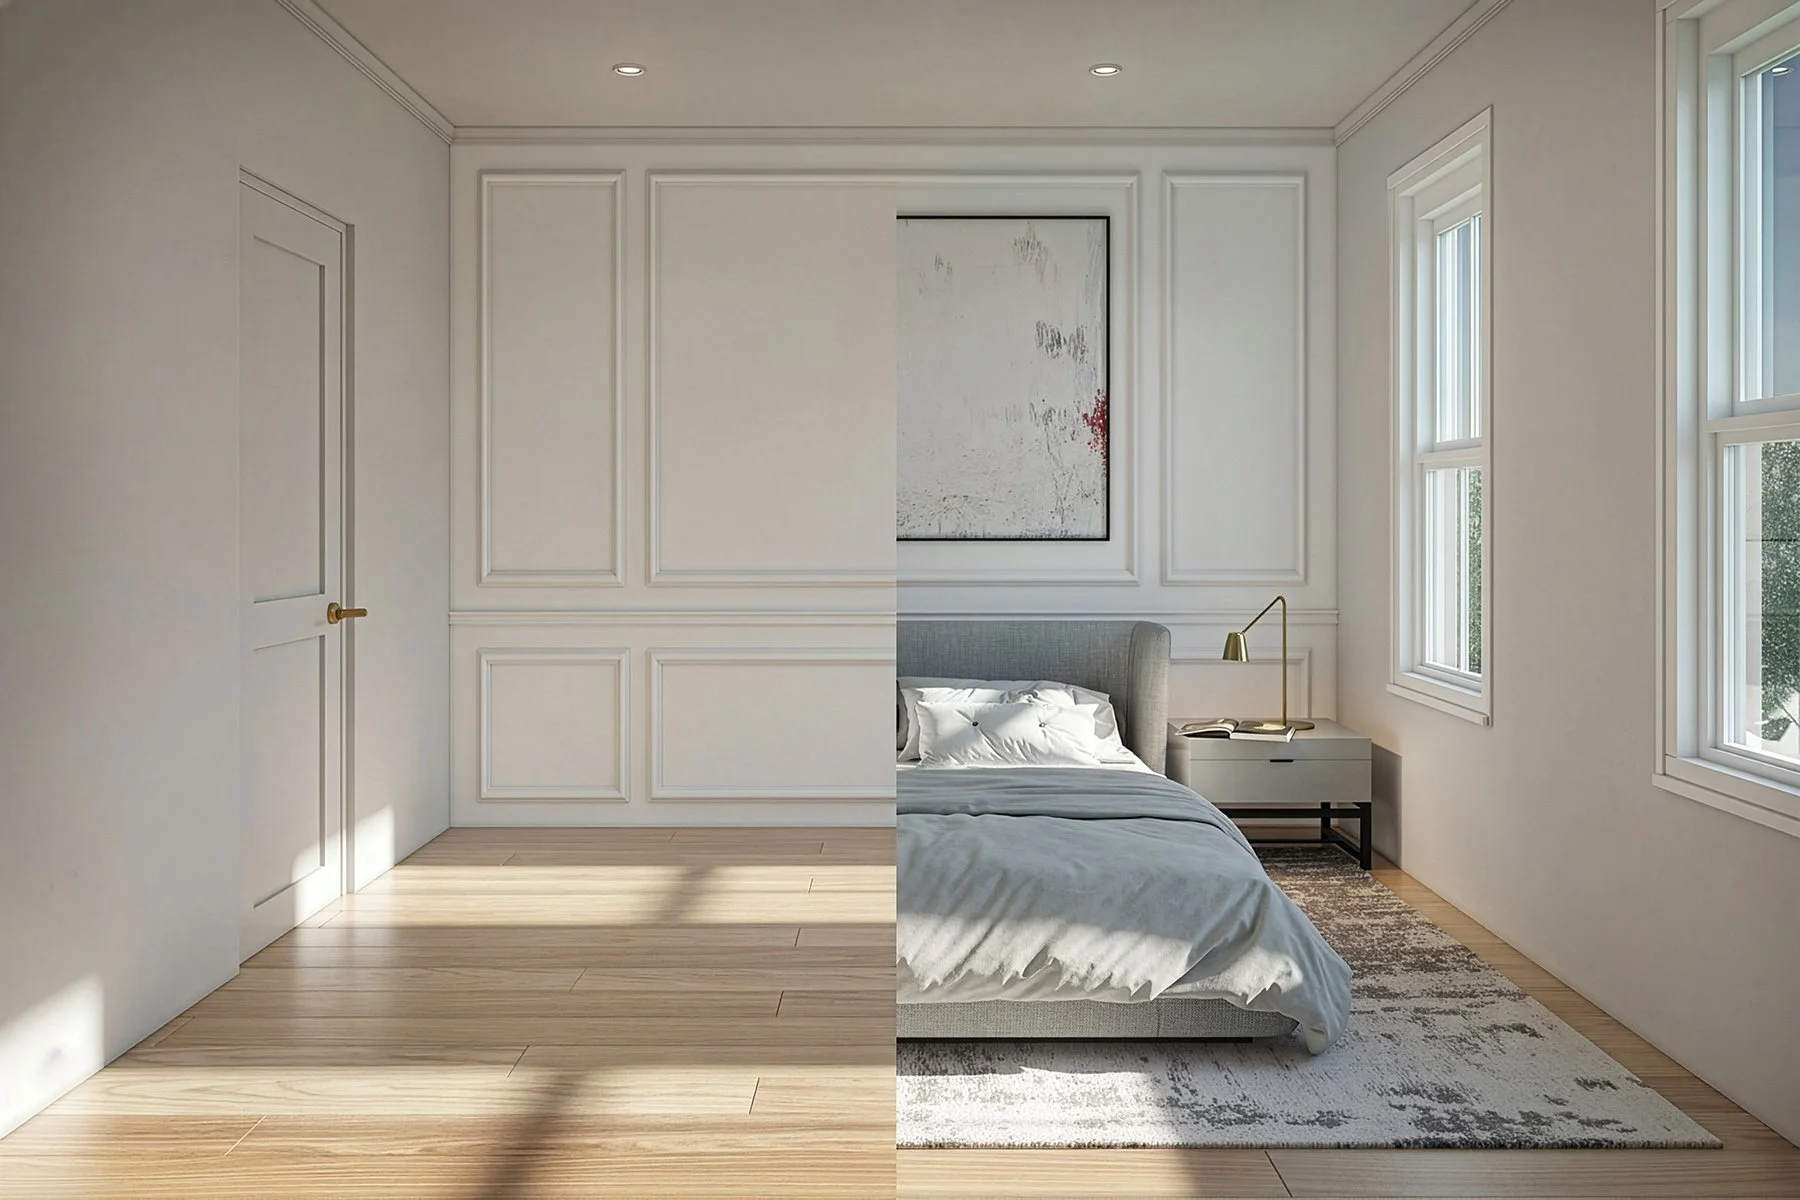
Physical staging costs $3,000-$5,000+ and takes weeks to coordinate. Digital staging? $499 per room, done in 2 days.
One realtor client saw 40% more showing requests after adding our interior renderings to MLS listings. Buyers want to see potential, not problems.
Perfect for: Vacant luxury listings, property flips, dated interiors, pre-construction sales.
Real Estate Teams:
Sell Spaces Before They're Built.
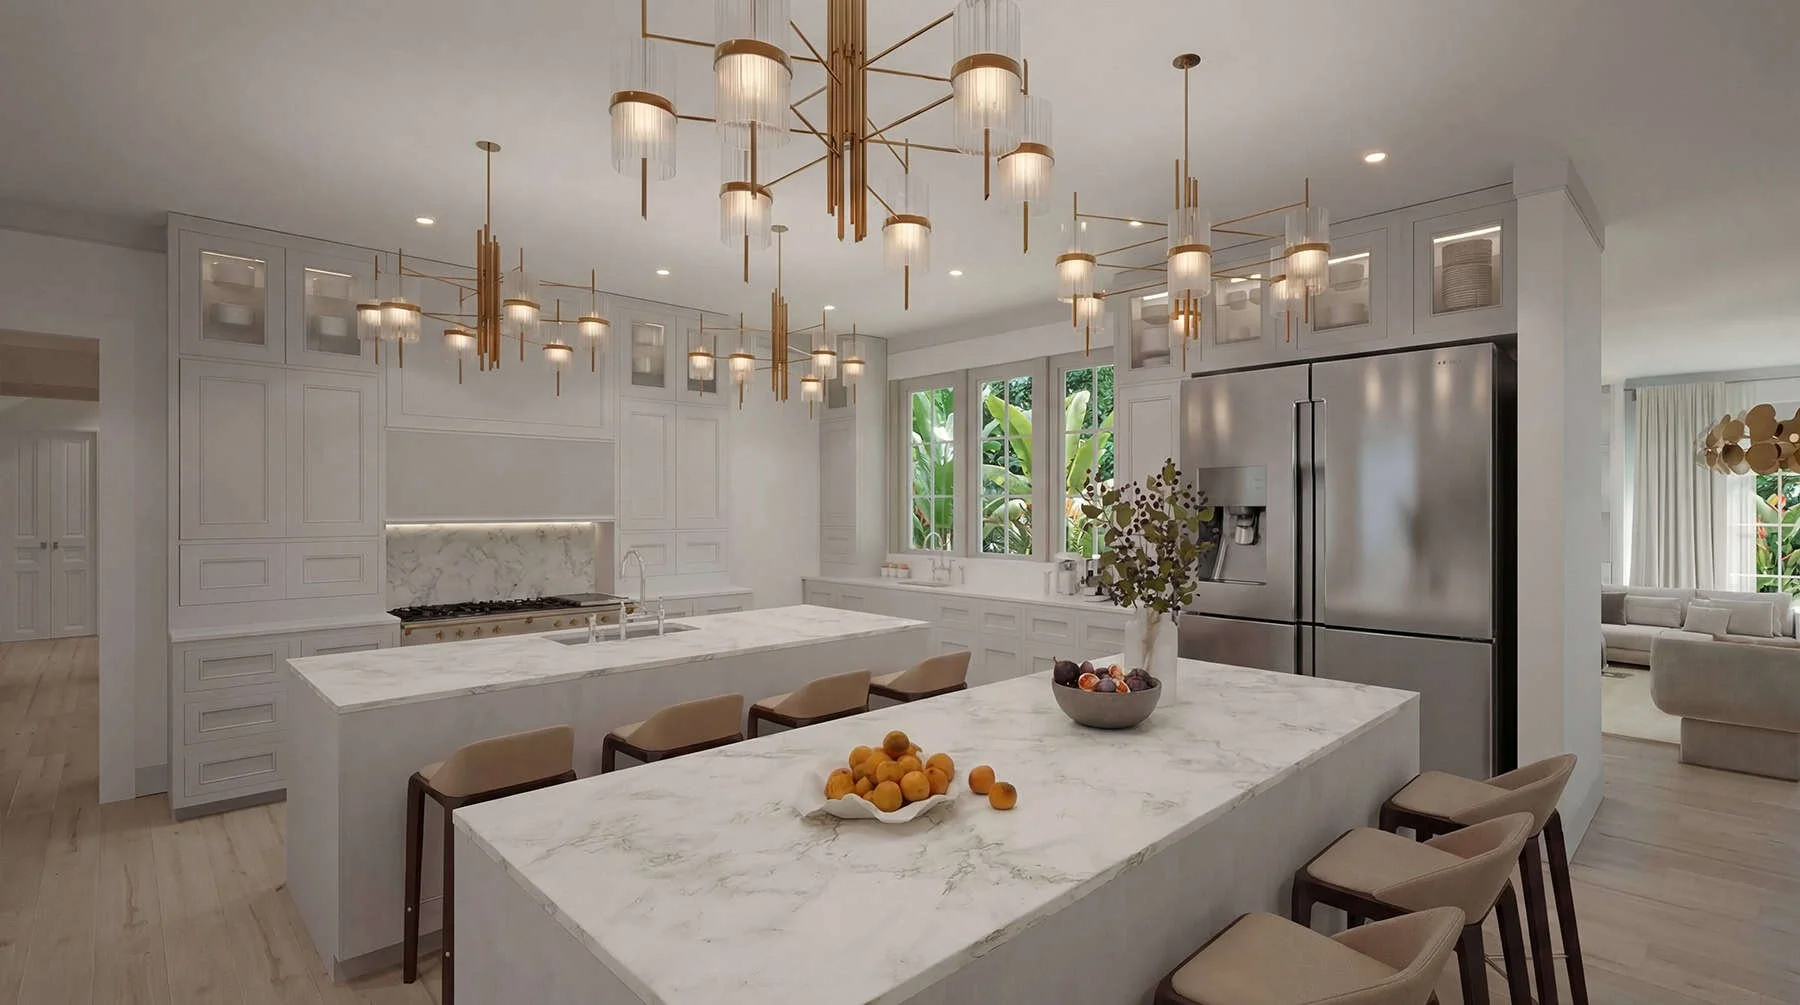
Picking finishes and furniture for a renovation is nerve-wracking. You're spending serious money and hoping it all works out. For $499, you can see your new space before you commit to anything.
Test that backsplash with your cabinets. Make sure the couch fits. See if the paint color actually works with your floors. It beats guessing and dealing with buyer's remorse.
Perfect for: Kitchen remodels, bathroom renovations, home additions, and home makeovers.
Homeowners:
See Your Renovation Before You Spend.
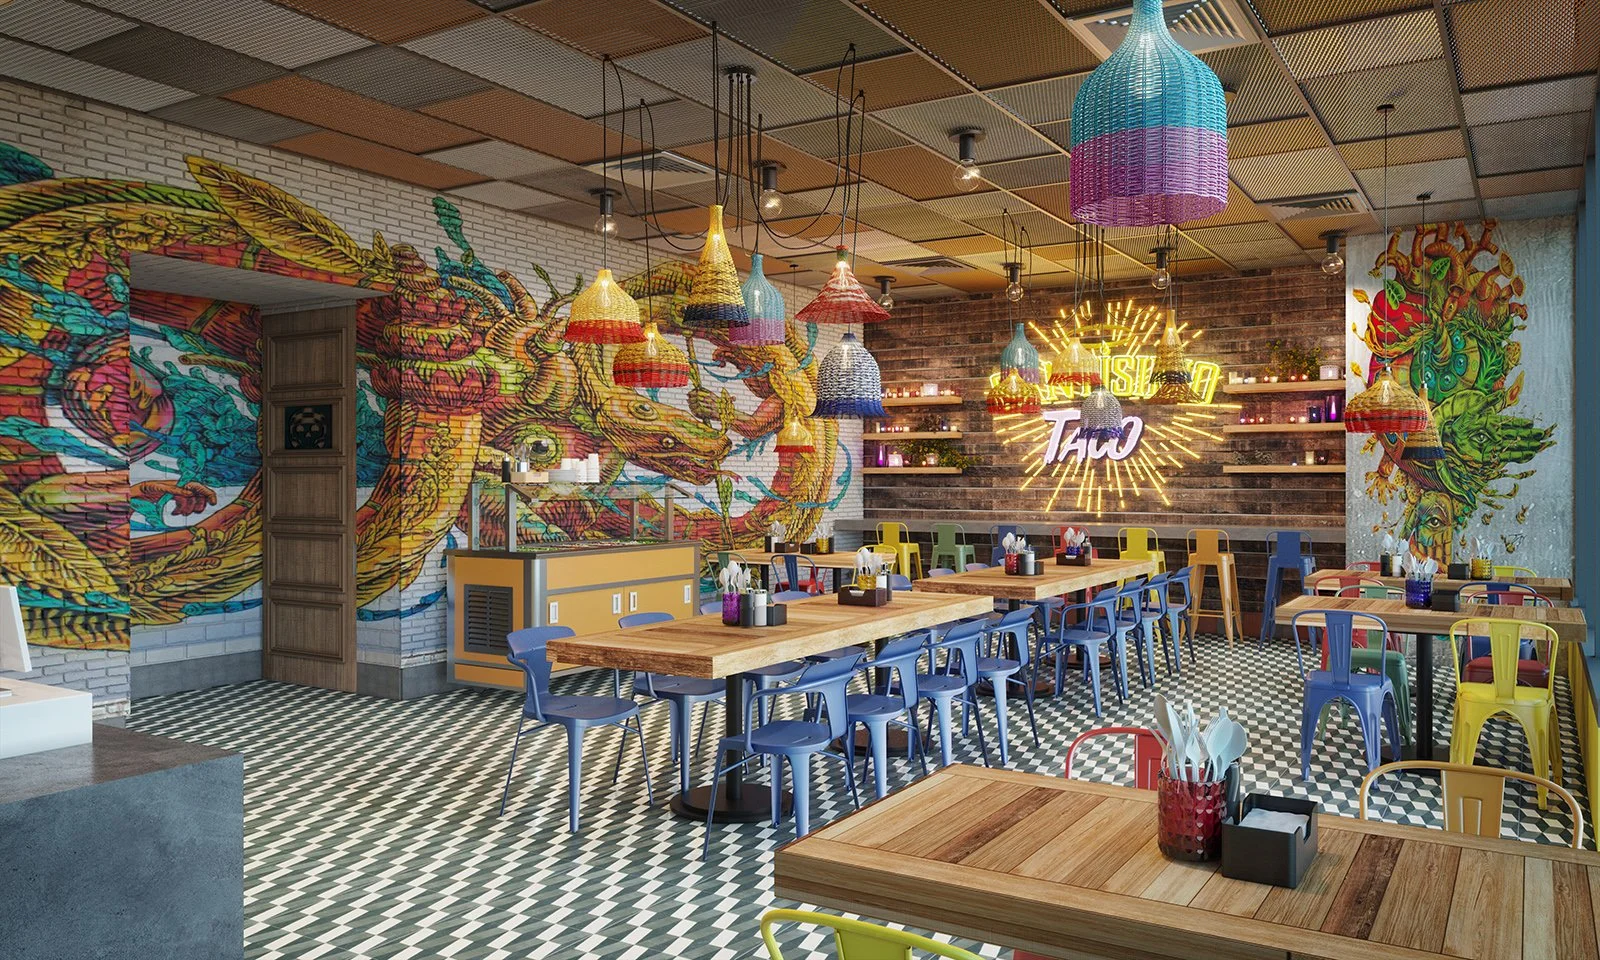
Building owners and investors want to see results before approving budgets. Tenants need convincing before they'll commit to a space. Our interior renderings cut through the what-ifs and show people exactly what they're getting.
Whether you're pushing for renovation approval or trying to lease vacant square footage, good visuals make those conversations a lot easier.
Perfect for: Tenant improvements, building renovations, vacant space marketing, and investor presentations.
Commercial Property Managers:
Speed Up Approvals and Leasing.
What’s included in 3D interior rendering services
-

Photorealistic quality
-

2 Revisions and a Final
-

2-3 Days for First draft
-

Great prices
-

6K Resolution
-

Custom furniture
Why Work With Us
Skip the runaround. Get stunning 3D interior renderings from a team that actually does the work.
In-House Team
Your project stays with our Miami studio. No freelancers, no overseas handoffs.
Upfront Pricing
$499 per 3D interior rendering. See it on the site — no "let's hop on a call" nonsense.
First Draft in 2 Days
Most interior visualization studios take 1-2 weeks. We move faster without sacrificing quality.
Revisions Baked In
Two rounds of changes included. Swap the sofa, tweak the lighting — it's part of the deal.
Custom Furniture, No Extra Fee
Need that specific Eames chair or custom sectional? We'll model it at no additional cost.
Flat price of $499, the more renderings the better price/rendering. More info on prices and 3D rendering bundles.
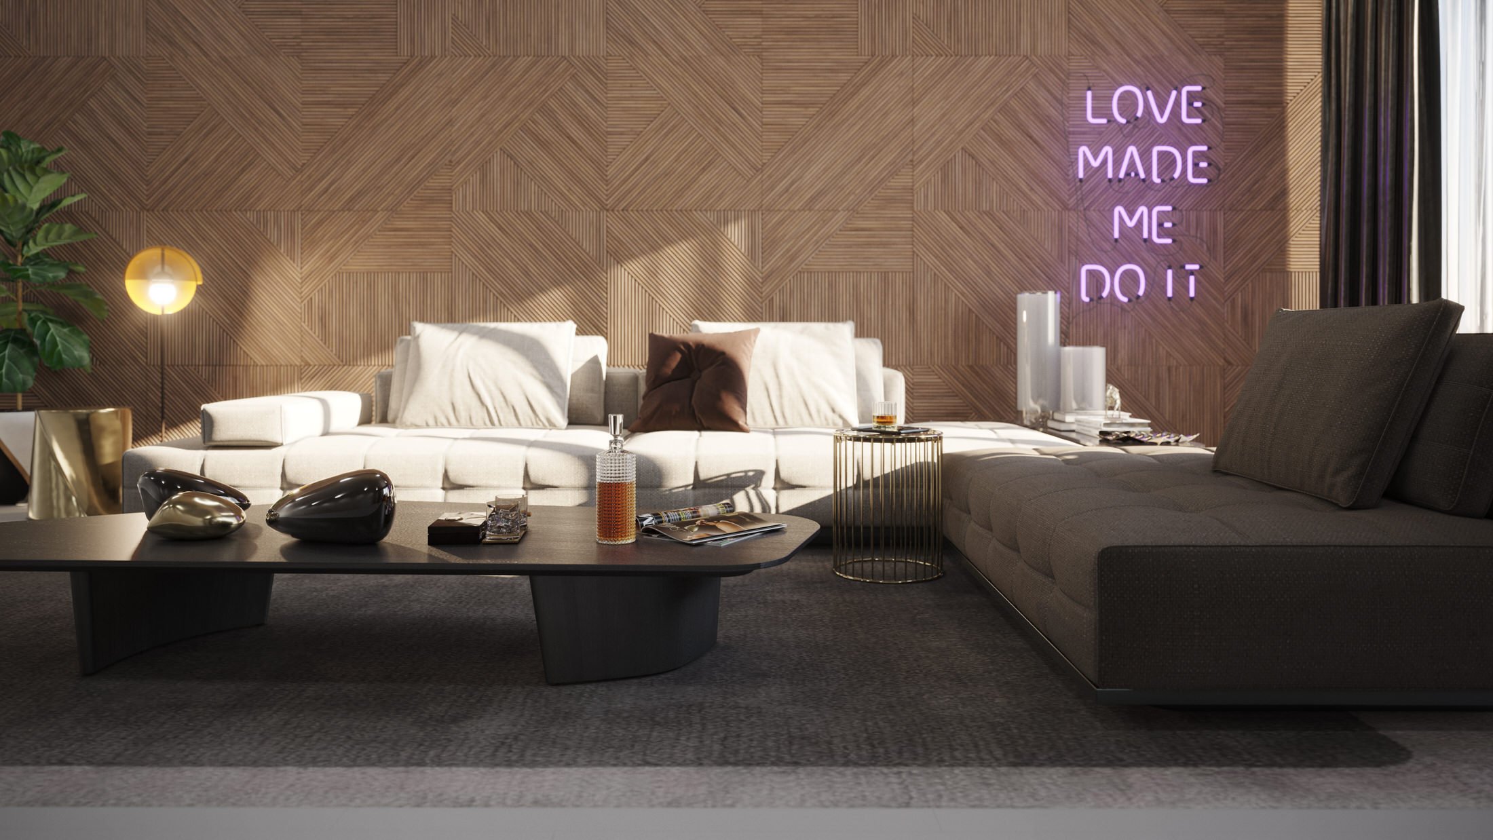
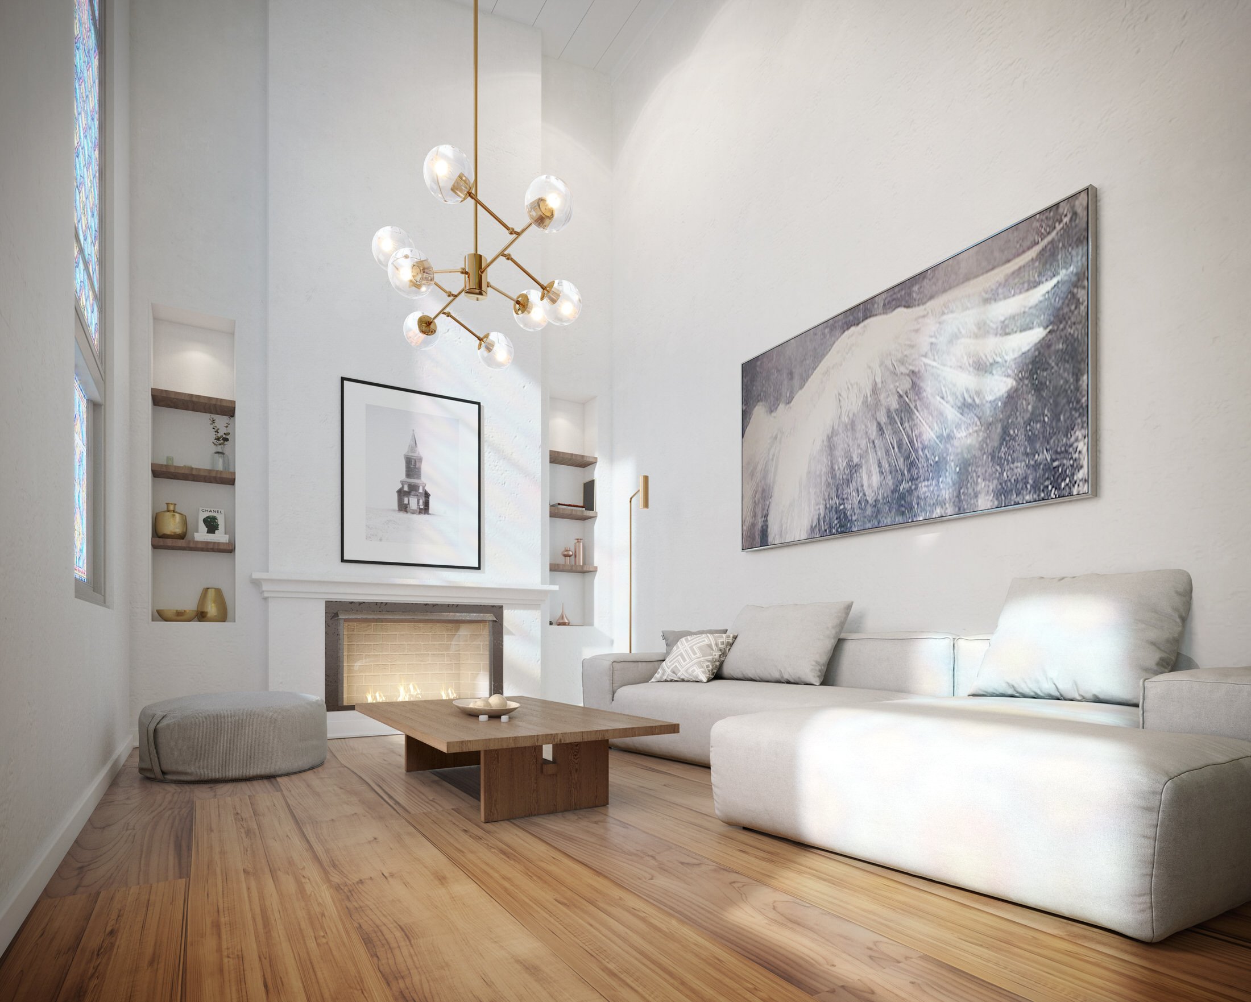
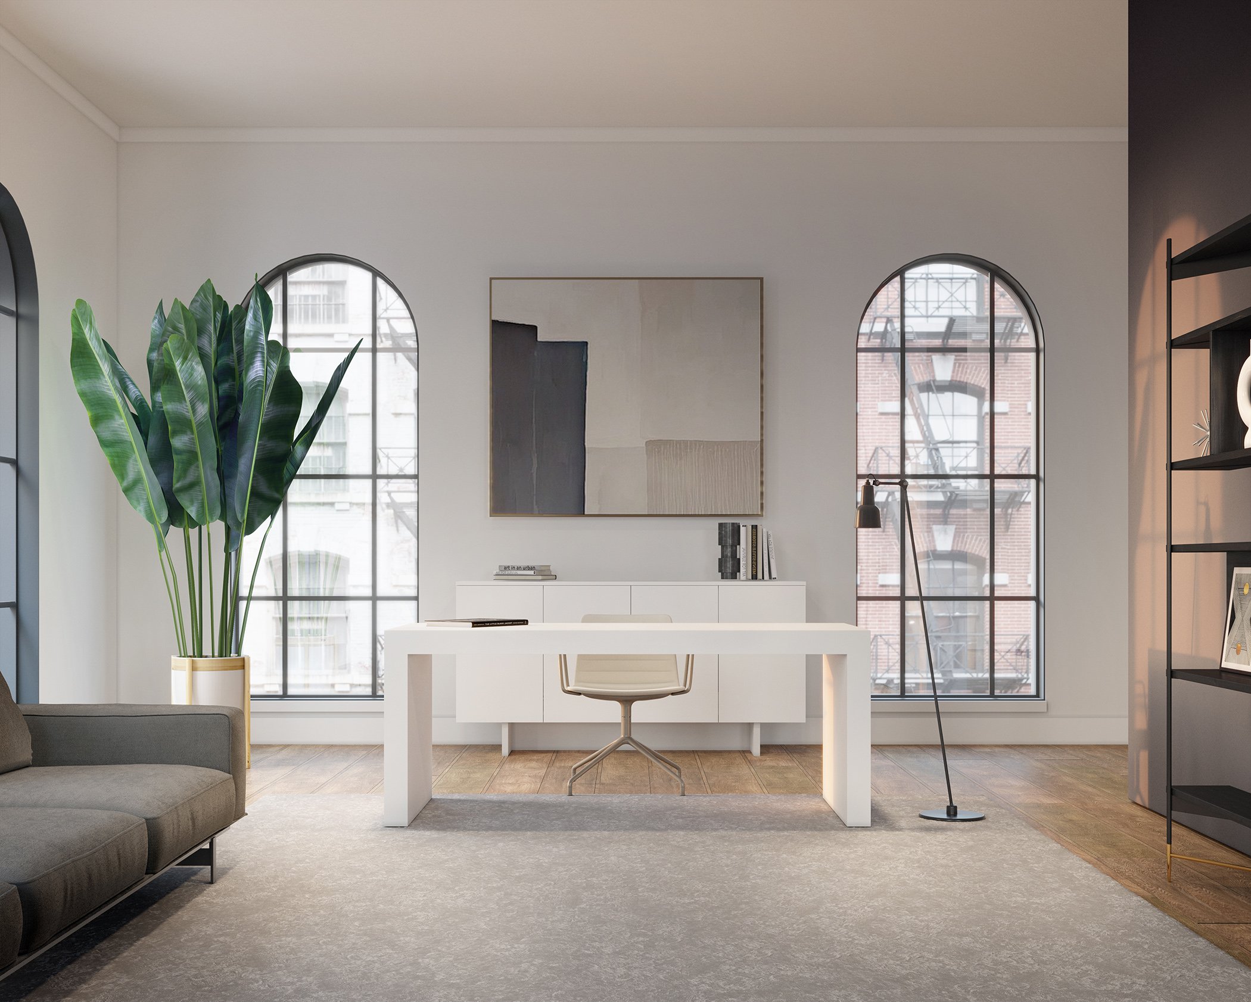
Great to show the interior design of your project.
See full cost breakdown.
How You Get Your Interior Renders in 2 Days

Step 1:
Upload floor plans, mood boards, material selections, and inspiration images. We work with CAD files, Revit, SketchUp, PDFs, or even hand-drawn plans—whatever you've got.
The more detail you provide (room dimensions, ceiling heights, window locations, furniture preferences, color palette), the better your first draft will be.
Send Us Your Project Files
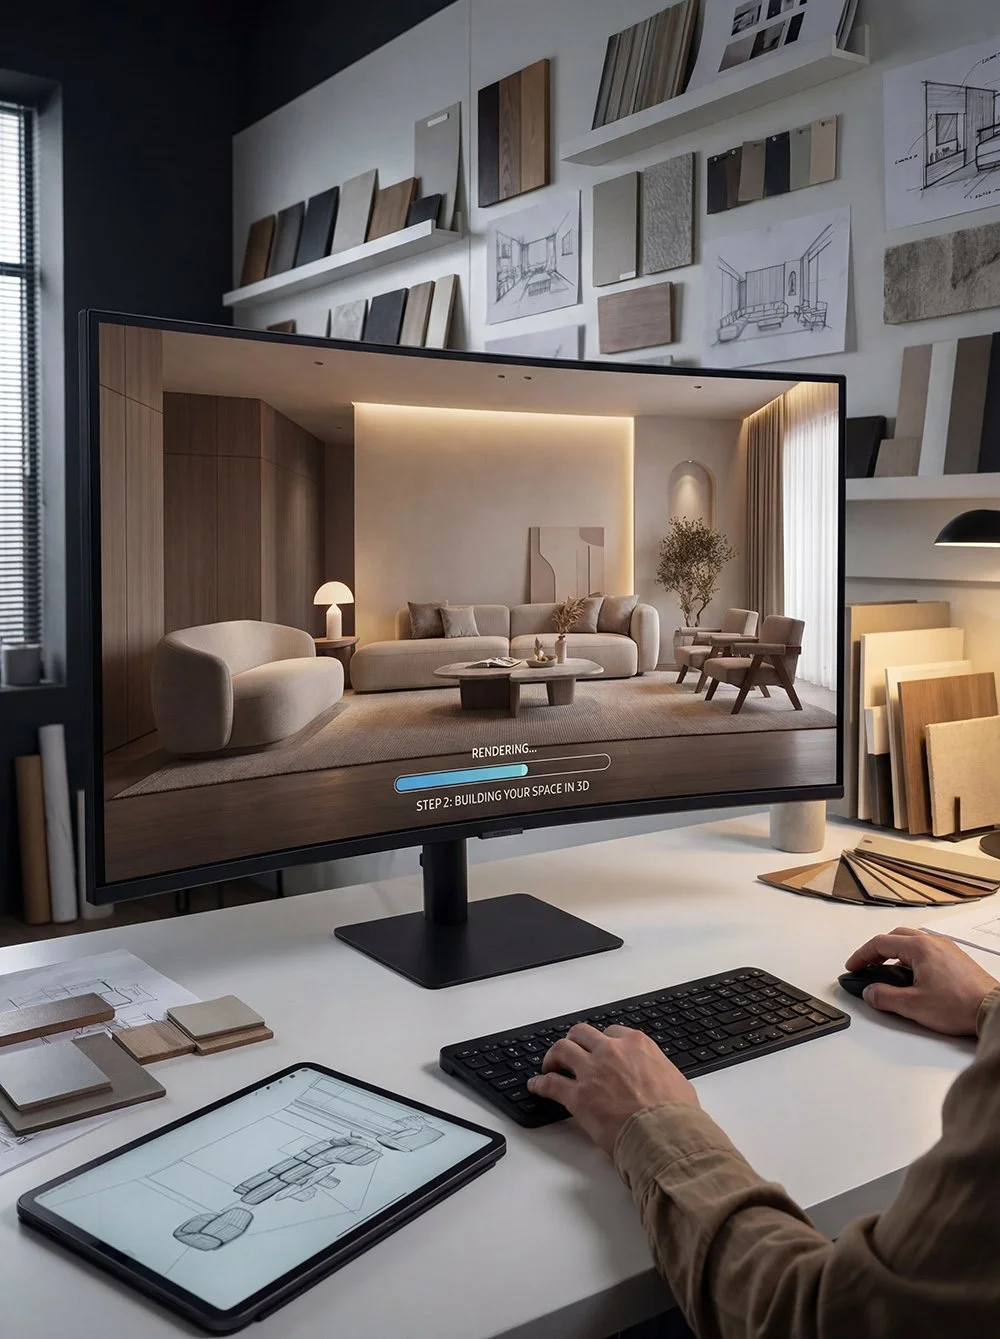
Step 2:
We Build Your Space in 3D
Our team creates your space digitally, models custom furniture to your exact specifications, sets up realistic materials and lighting, and chooses camera angles that showcase your design's best features.
This is where the magic happens—we're composing images that tell your design story, not just modeling boxes.
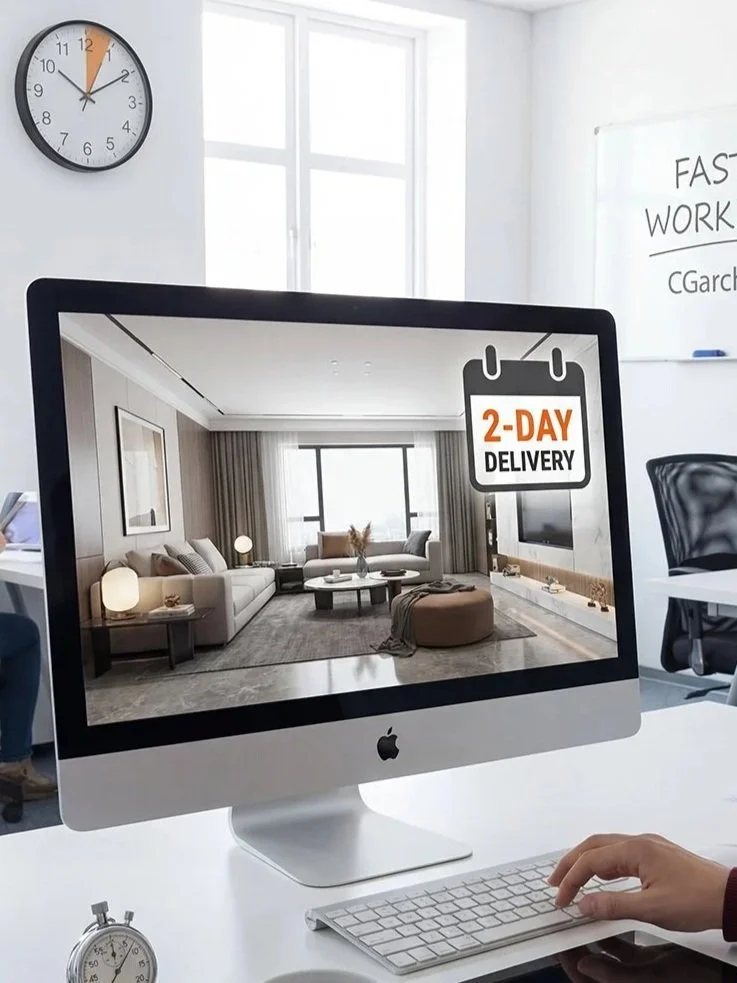
First Draft Arrives in 2 Days
Step 3:
For residential interiors (living rooms, bedrooms, kitchens), you'll see your first draft in 2 business days. Larger commercial spaces typically take 3-4 days.
Most interior rendering companies take 1-2 weeks for first drafts. We're faster because we've optimized our workflow specifically for interior visualization. The CGarchitect community has highlighted how specialized studios deliver faster without sacrificing quality.
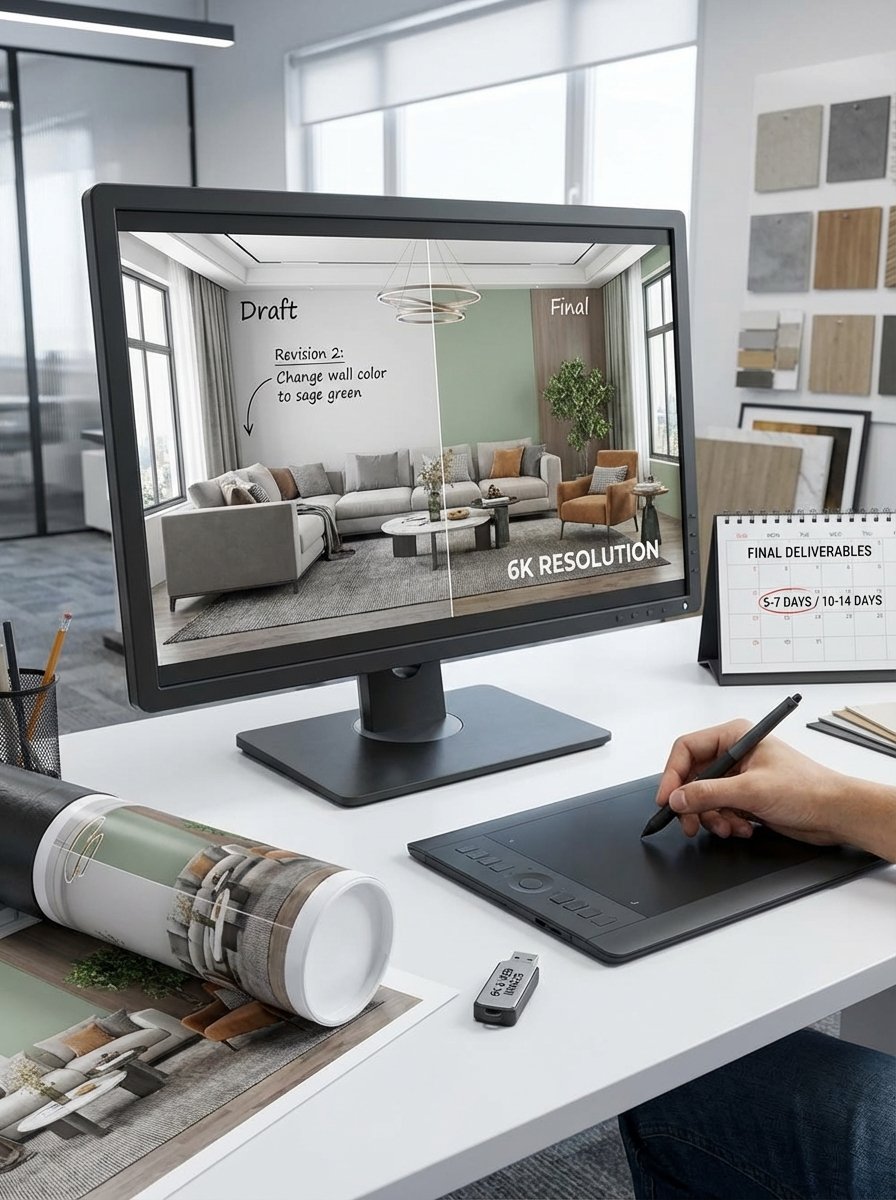
Revisions + Final 6K Images
Step 4:
We include 2 rounds of changes with every project. Change wall colors? Adjust lighting?
Once you approve everything, you receive:
6K resolution final images (print poster-size if you want)
Web-optimized versions for your site and social media upon request
Typical timelines:
One room: 2 days first draft, final in 5-7 days
Commercial space: 3-4 days first draft, final in 10-14 days








With years of experience, we can provide an interior rendering that perfectly illustrates your project.
Think of us as a tactical team highly trained to do one thing:
Communicate your visions through stunning Interior architectural visualizations. Increasing your client engagement!
Explore our work:







What are Interior rendering services?
3D interior architectural renderings help architects, interior designers, and clients visualize interior spaces.
We prepared a comprehensive guide on interior renderings.
These interior renderings act as a valuable communication tool for architectural projects.
Enabling designers to share their ideas and vision with clients.
3D Interior high quality renderings communicate the essence of your project.
With the use of realistic CGI lighting and materials.
We provide 3 specific categories of Interior visualizations.
The difference between residential, commercial, and furniture/fixture interior renderings.
Benefits of 3D interior architectural renderings for your business:
3D renderings allow clients and designers to collaborate on the design process.
Using realistic lighting conditions and materials.
You will be able to identify and address potential design issues before construction.
Saving time and money on costly changes.
High-quality Interior renderings serve great as promotional material.
An effective way to enhance your marketing efforts.
Attract customers and investors by showcasing the quality and aesthetics of the project.
Set realistic client expectations.
Provide an accurate visualization of what your interior design project will look like.
Increasing client satisfaction and bringing more business your way.
Frequently Asked Questions About 3D Interior renderings.
-
We're a Miami-based studio working with architects, developers, and designers in South Florida and across the US.
Most projects are handled remotely. You send us your plans and reference images, we deliver renders in 1-2 days.
-
Our 3D interior rendering services start at $499 per image. Bundles of 2, 3, or 4 renderings come at a lower per-image price. See our full pricing page for exact breakdowns.
-
You will receive the first draft of your interior rendering in 1-2 working days. Then each revision has a turnaround time of 24hs.
-
We offer Residential, Commercial and Interior renderings of furniture.
-
Yes, Custom furniture is included in the service and included in the price.
-
All our interior renderings are 6000 pixel wide images. So that you can exhibit them on your property.
-
Via secure link , the file formats that we deliver in are JPG , PDF or PNG.
-
Yes, Send us the link to your reference and we will deliver a 3D rendering that matches the interior design style.
-
Yes, that is the whole point.
We will render a visualization of your architectural project with real materials and lighting. In photorealistic quality.
Bringing your interior design project to life!
-
3D interior rendering is the process of creating photorealistic images of interior spaces from architectural plans or design files. Studios like Trim Render use those images to show clients exactly how a space will look before construction begins — materials, lighting, furniture, all of it.
Ready to Get Started?
Send us your floor plans and design brief—we'll get you a free quote within 24 hours.
No catch.
No sales call.
No "let's schedule a discovery meeting" nonsense.
Just honest pricing and realistic timelines.
Whether you need one interior render for a client pitch or 50 renderings for a development launch, we'll make them look so good your clients won't believe the space isn't built yet.
Or contact us directly:
Phone: (786) 327-6474
Email: info@trimrender.com
We typically respond within a few hours (unless we're deep in a rendering deadline, then by end of day).
P.S. The firms winning projects over you probably aren't better designers—they just present better. Fix that with quality visualization and watch your close rate improve.
Interior Renderings
✓ 2-3 day turnaround.
✓ 6K resolution.
✓ Custom furniture.
✓ 2 revisions included.